The showroom

About SFbeiThe buildingHuaqiangbeiGallery

Sourcing

IndustriesSupplier directory

Get involved

For suppliersFor buildersCareers

More

EventsFAQContact

Get started

Apply as a supplier →Pre-register as a builder →
Rows of lit display cases in the SFbei showroom
Gallery

Inside the showroom.

Three floors, the roof deck and the lower level — every space we are building, and what it looks like with people in it.

Browse

28 views of the building
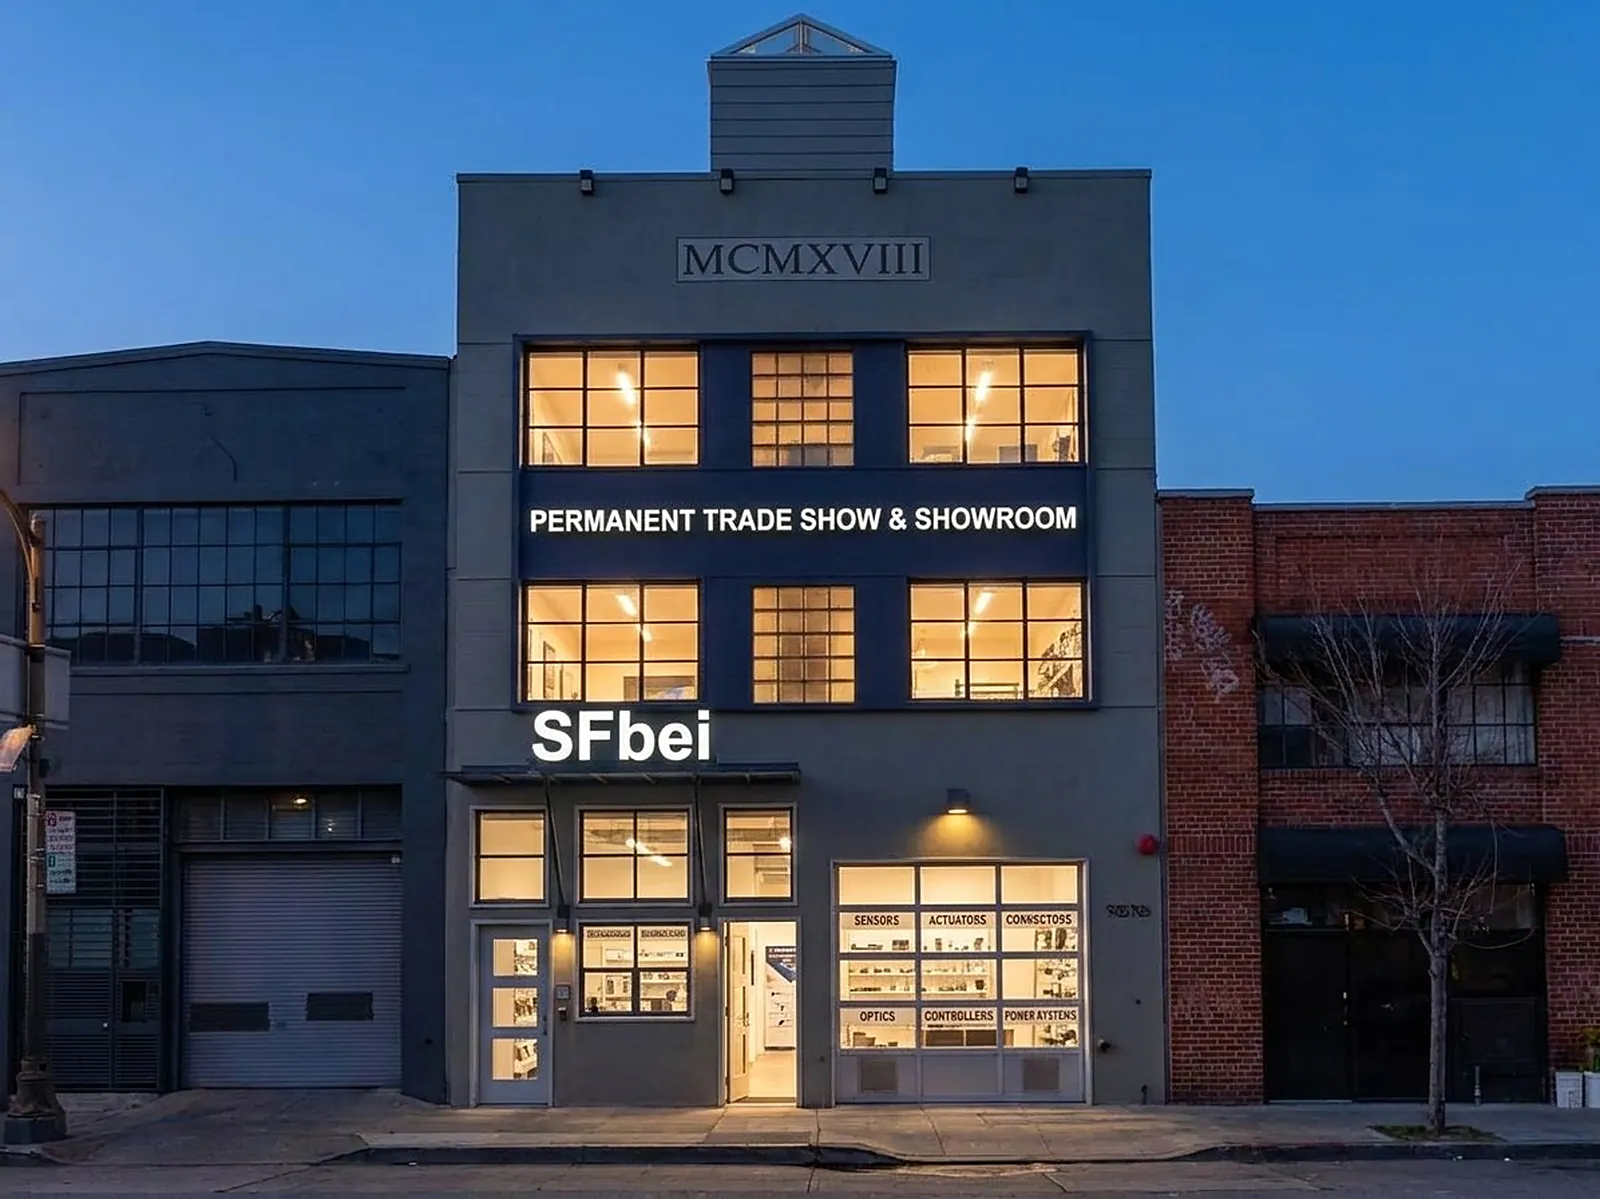
The SFbei building at dusk with lit display windows
The building at dusk
Guests arriving at an evening opening on Bryant Street
Opening night
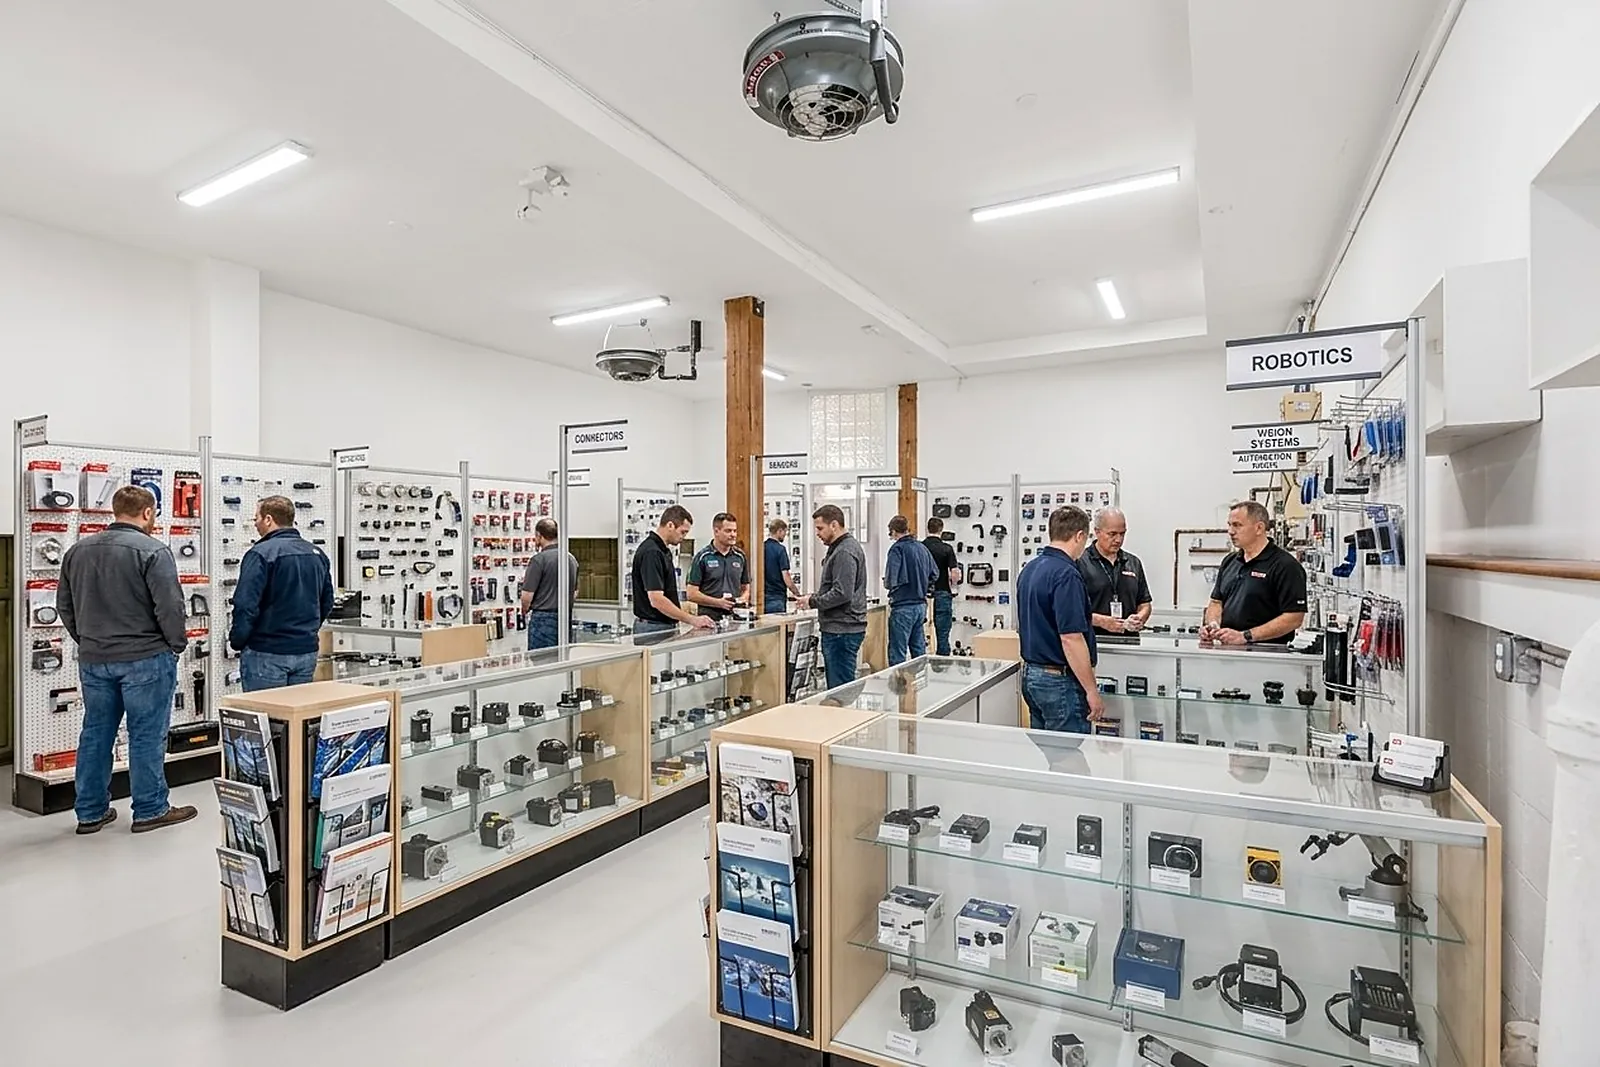
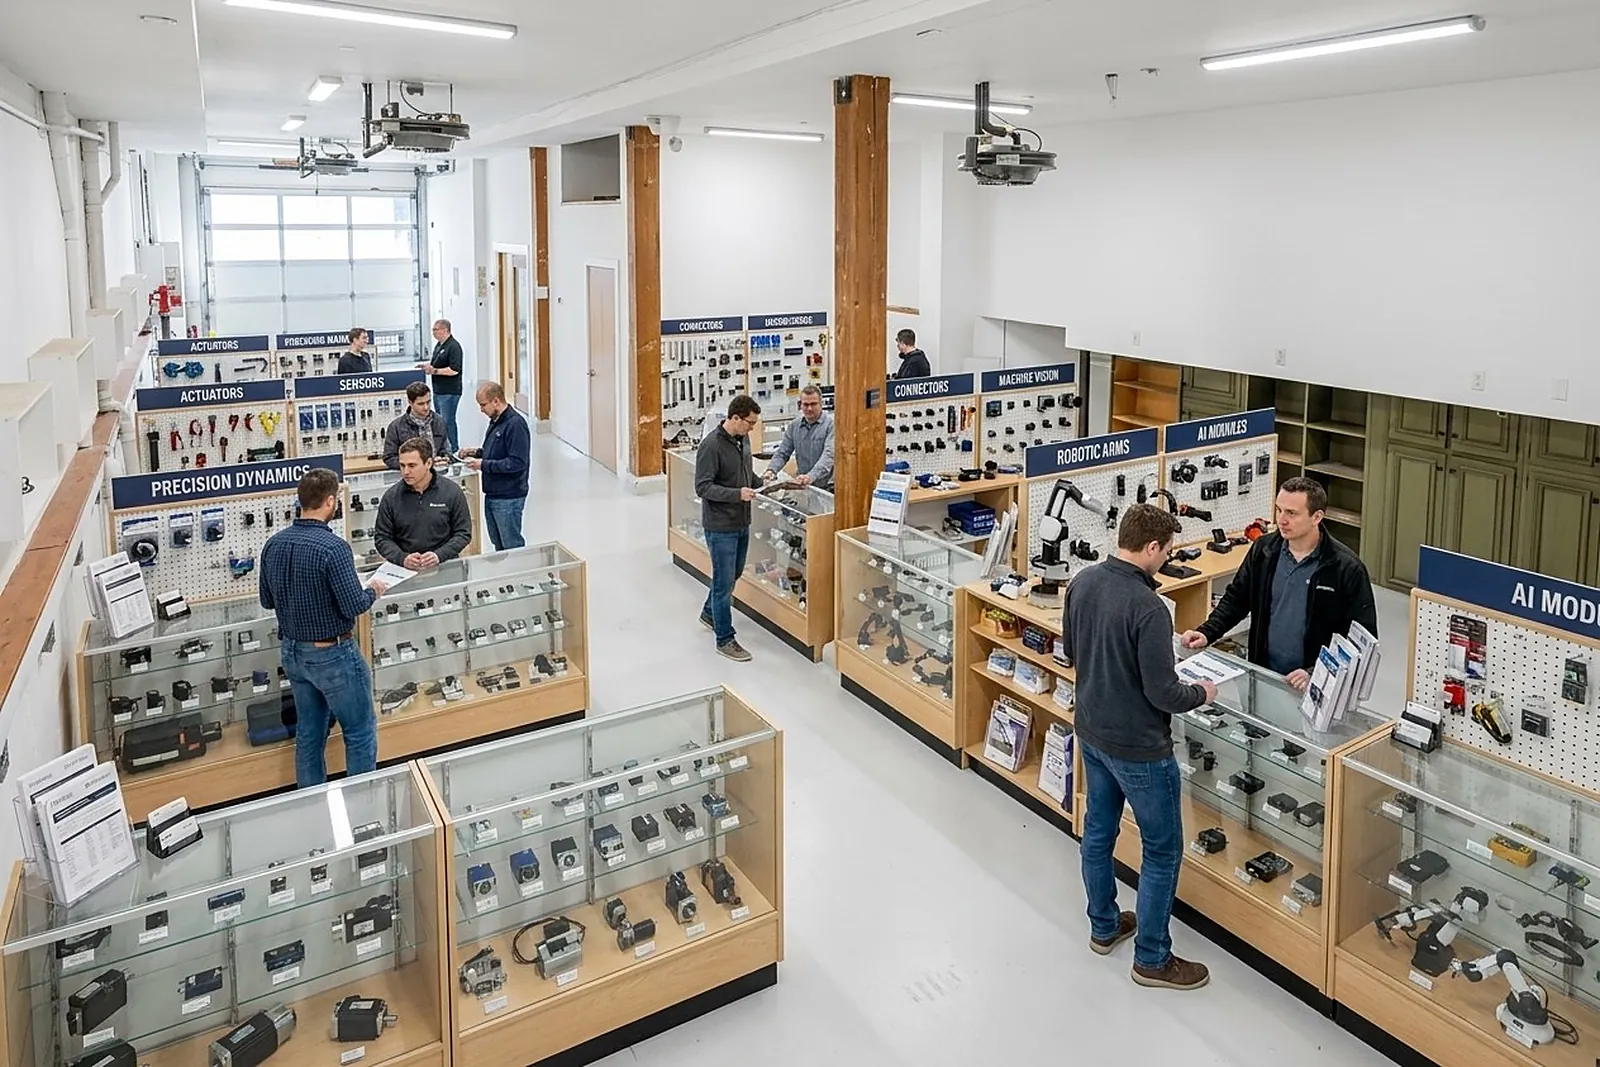
Buyers and supplier reps around display cases in the main hall
The main hall
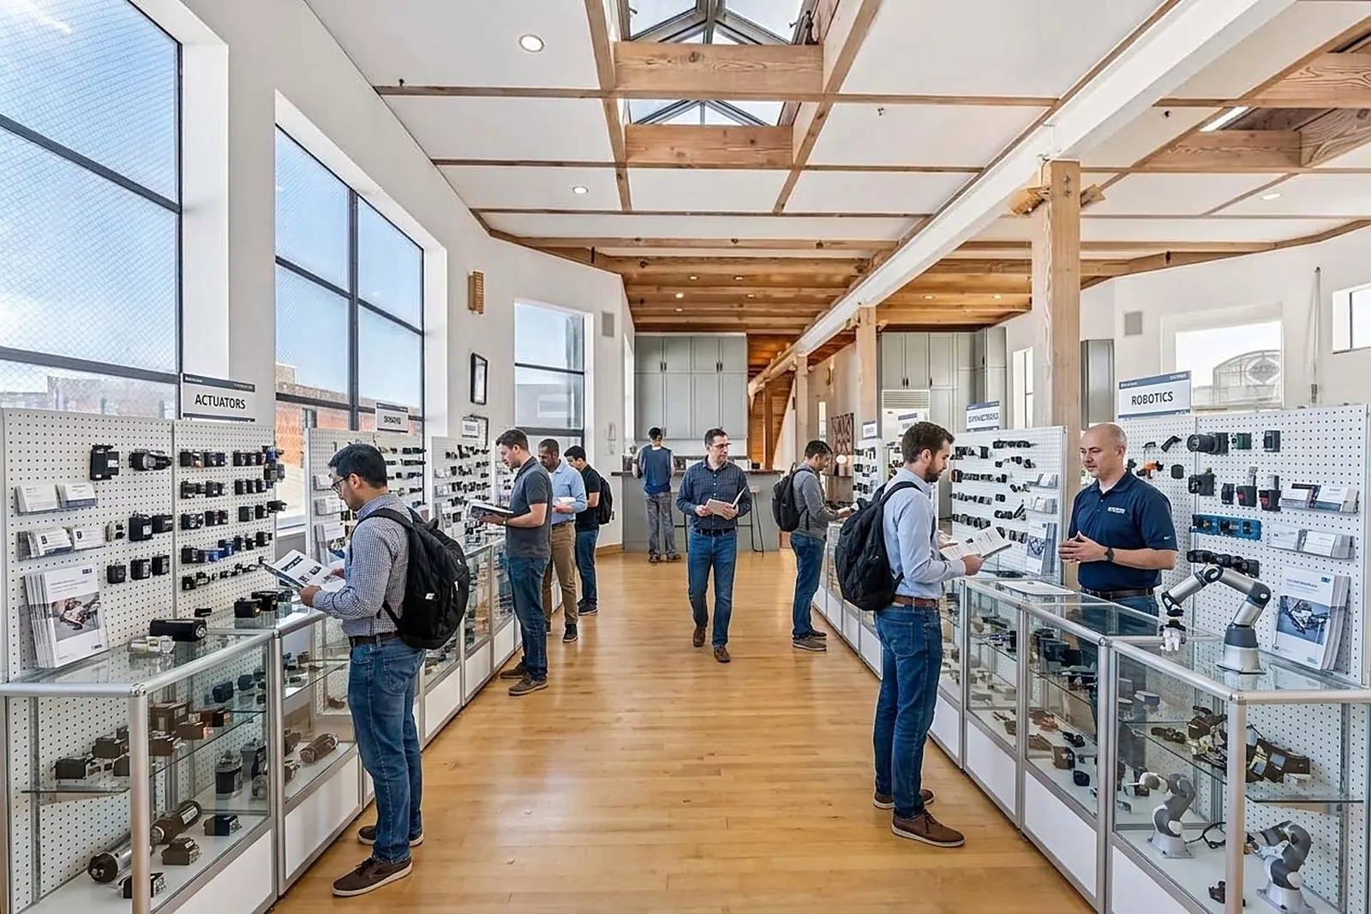
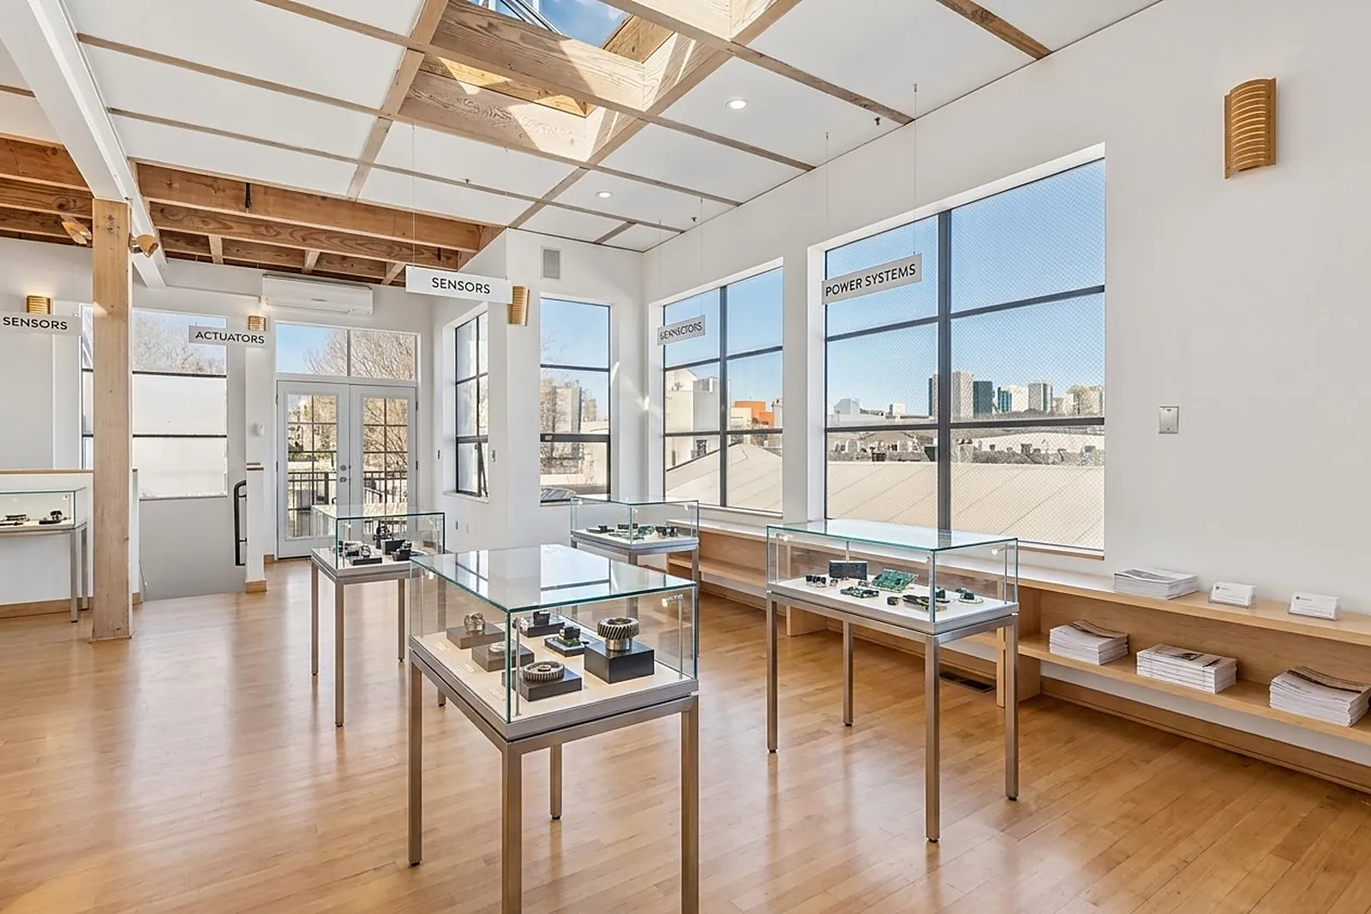
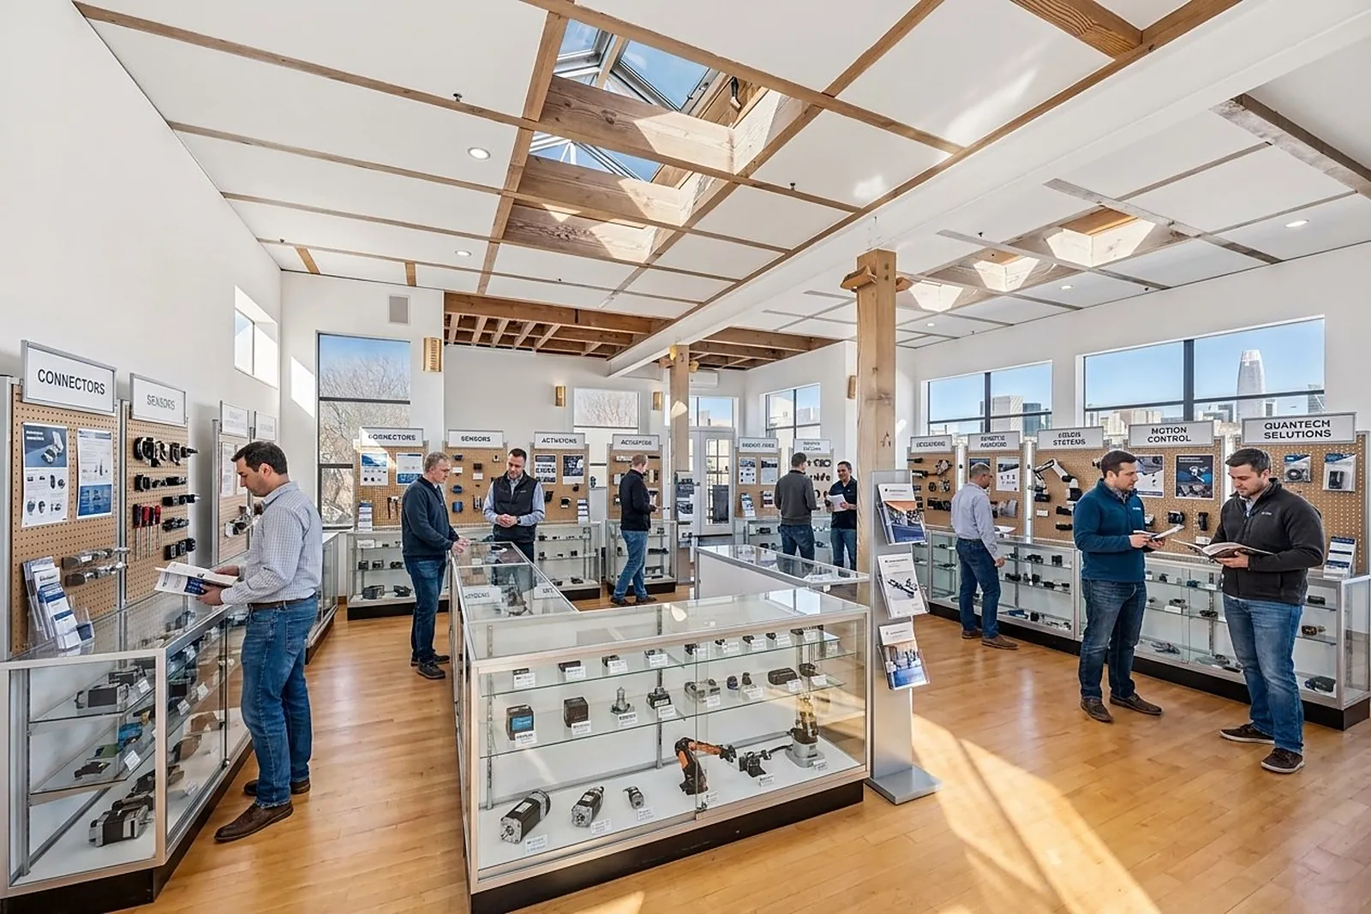
Glass cases under the skylights on the components floor
Components, under the skylights
Labelled sample drawers for connectors, sensors and actuators
The sample library
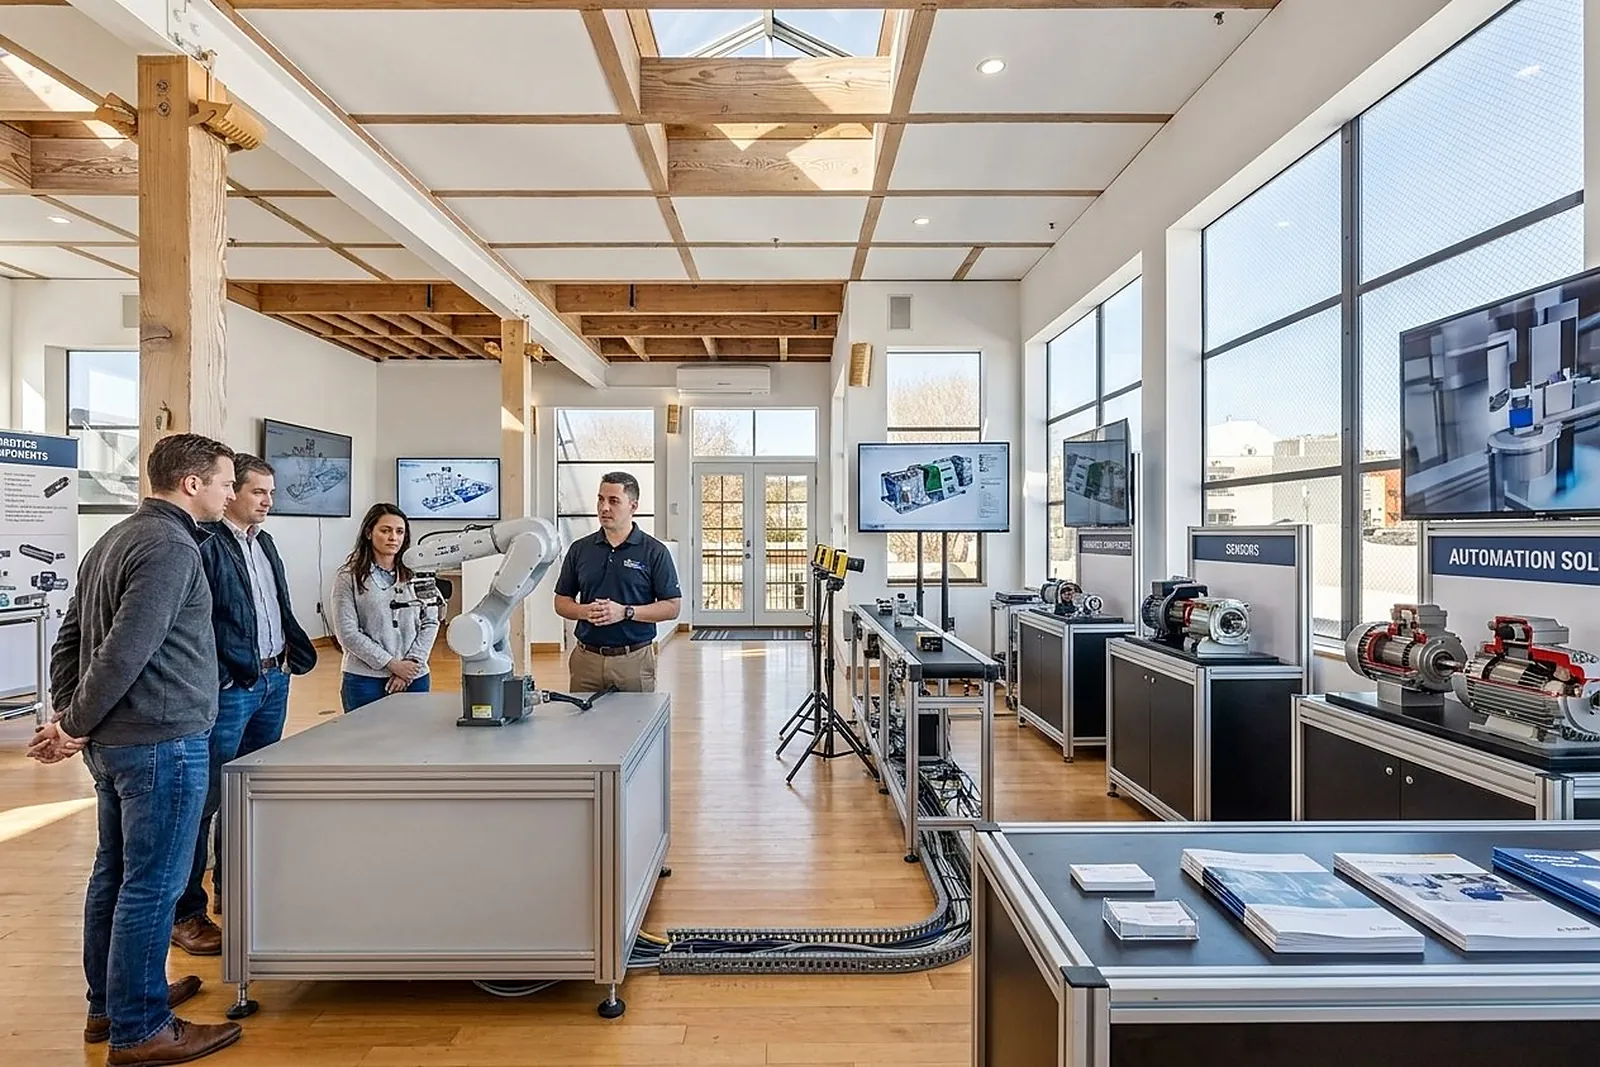
A supplier briefing engineers around a robot arm
Robot arm briefing
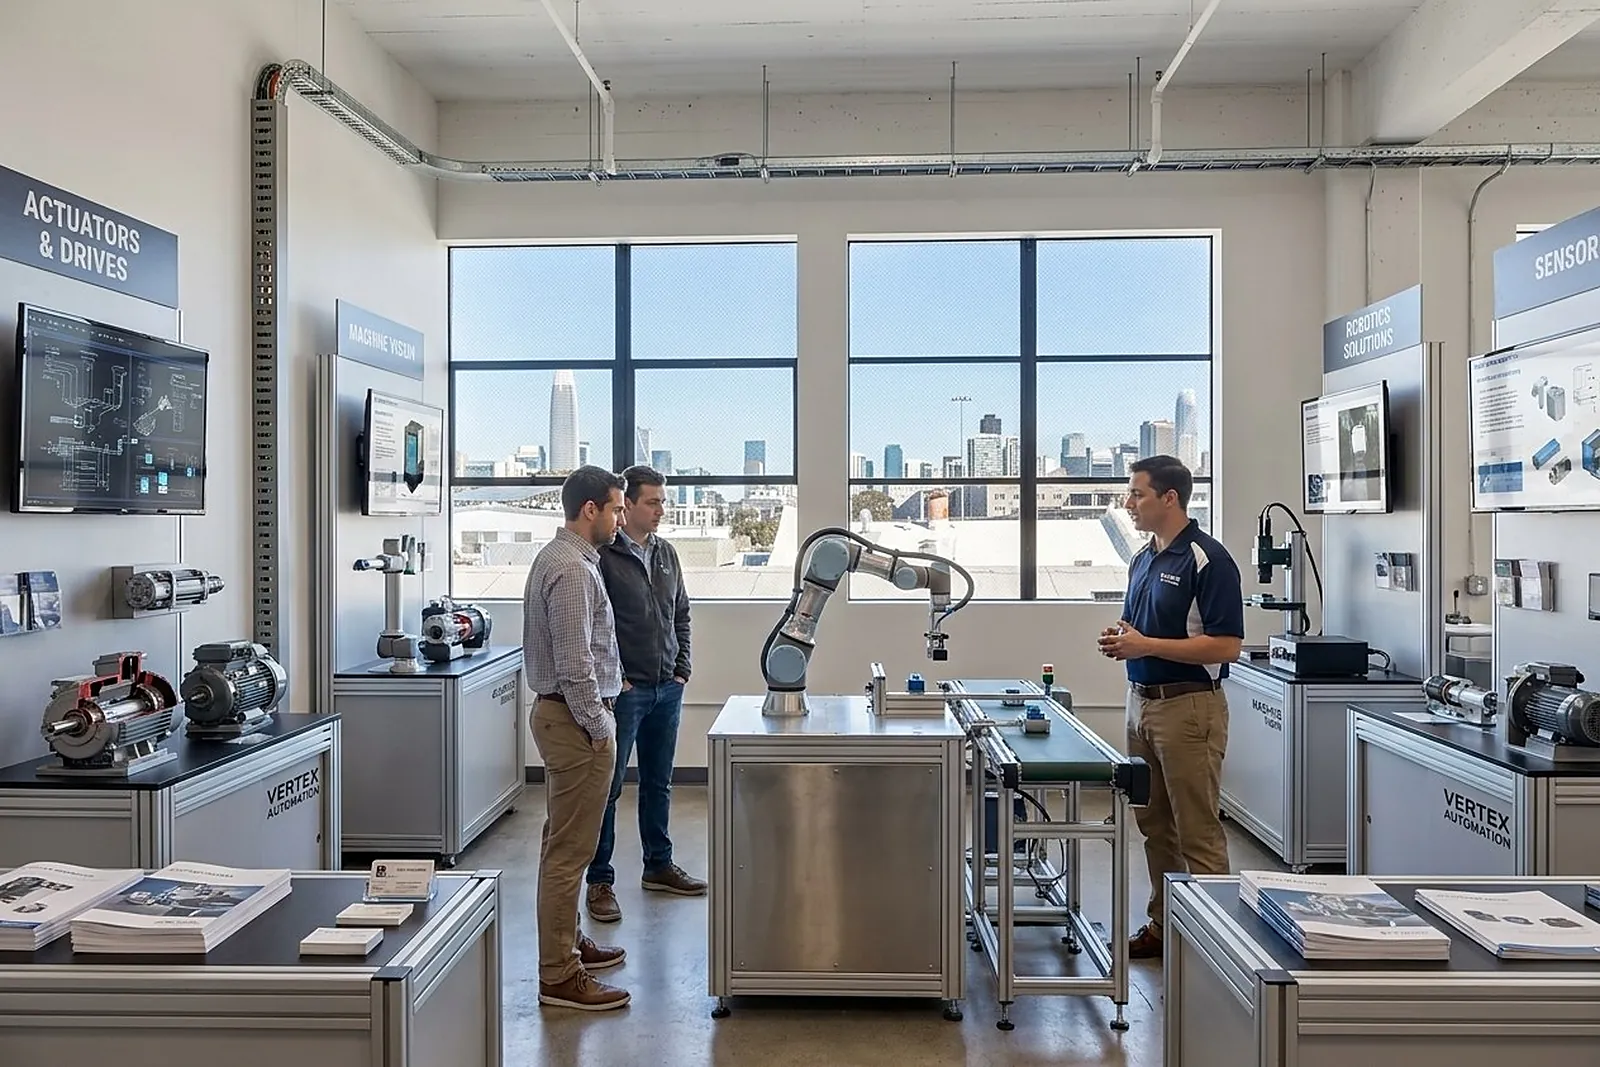
A collaborative robot arm demonstration cell
Demo bay
A crowd of buyers under heavy timber beams
Under the timber
Display cases in a quiet room with a city view
Quiet cases, city view
A conveyor and machine-vision demonstration line
Automation line
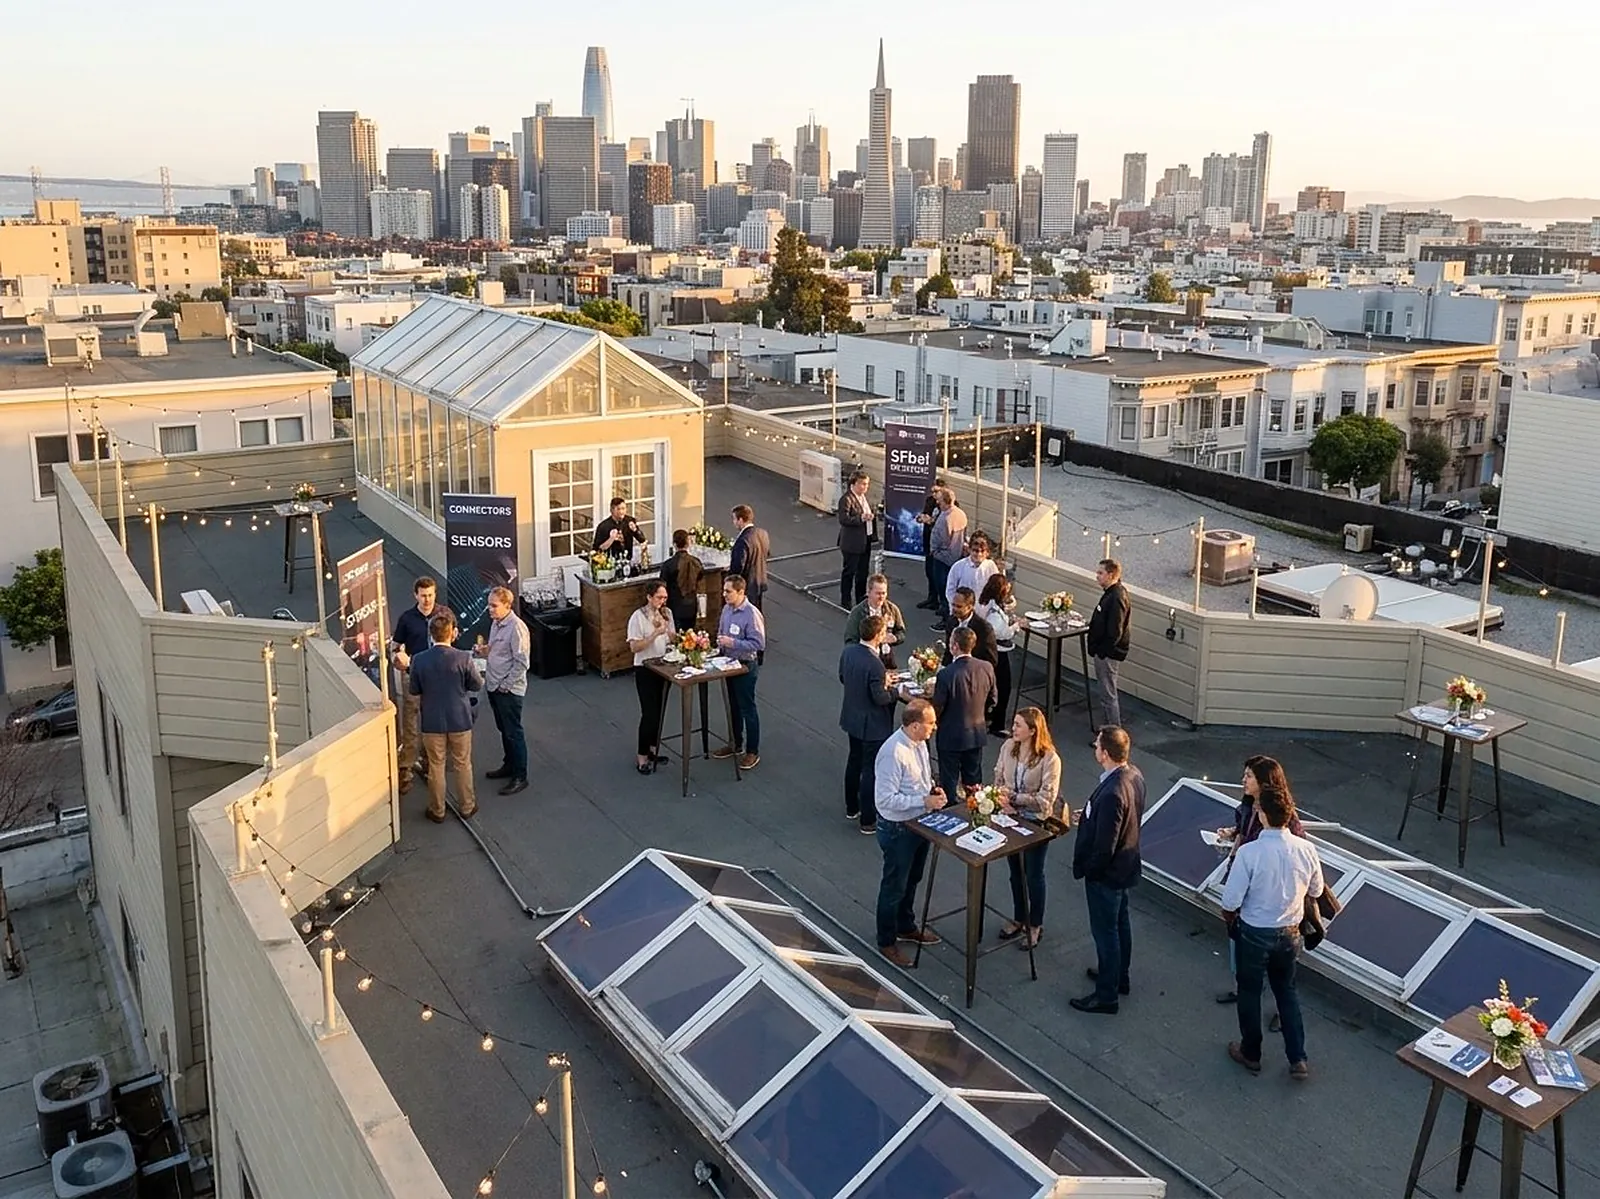
An evening mixer on the roof deck with the skyline behind
Roof deck mixer
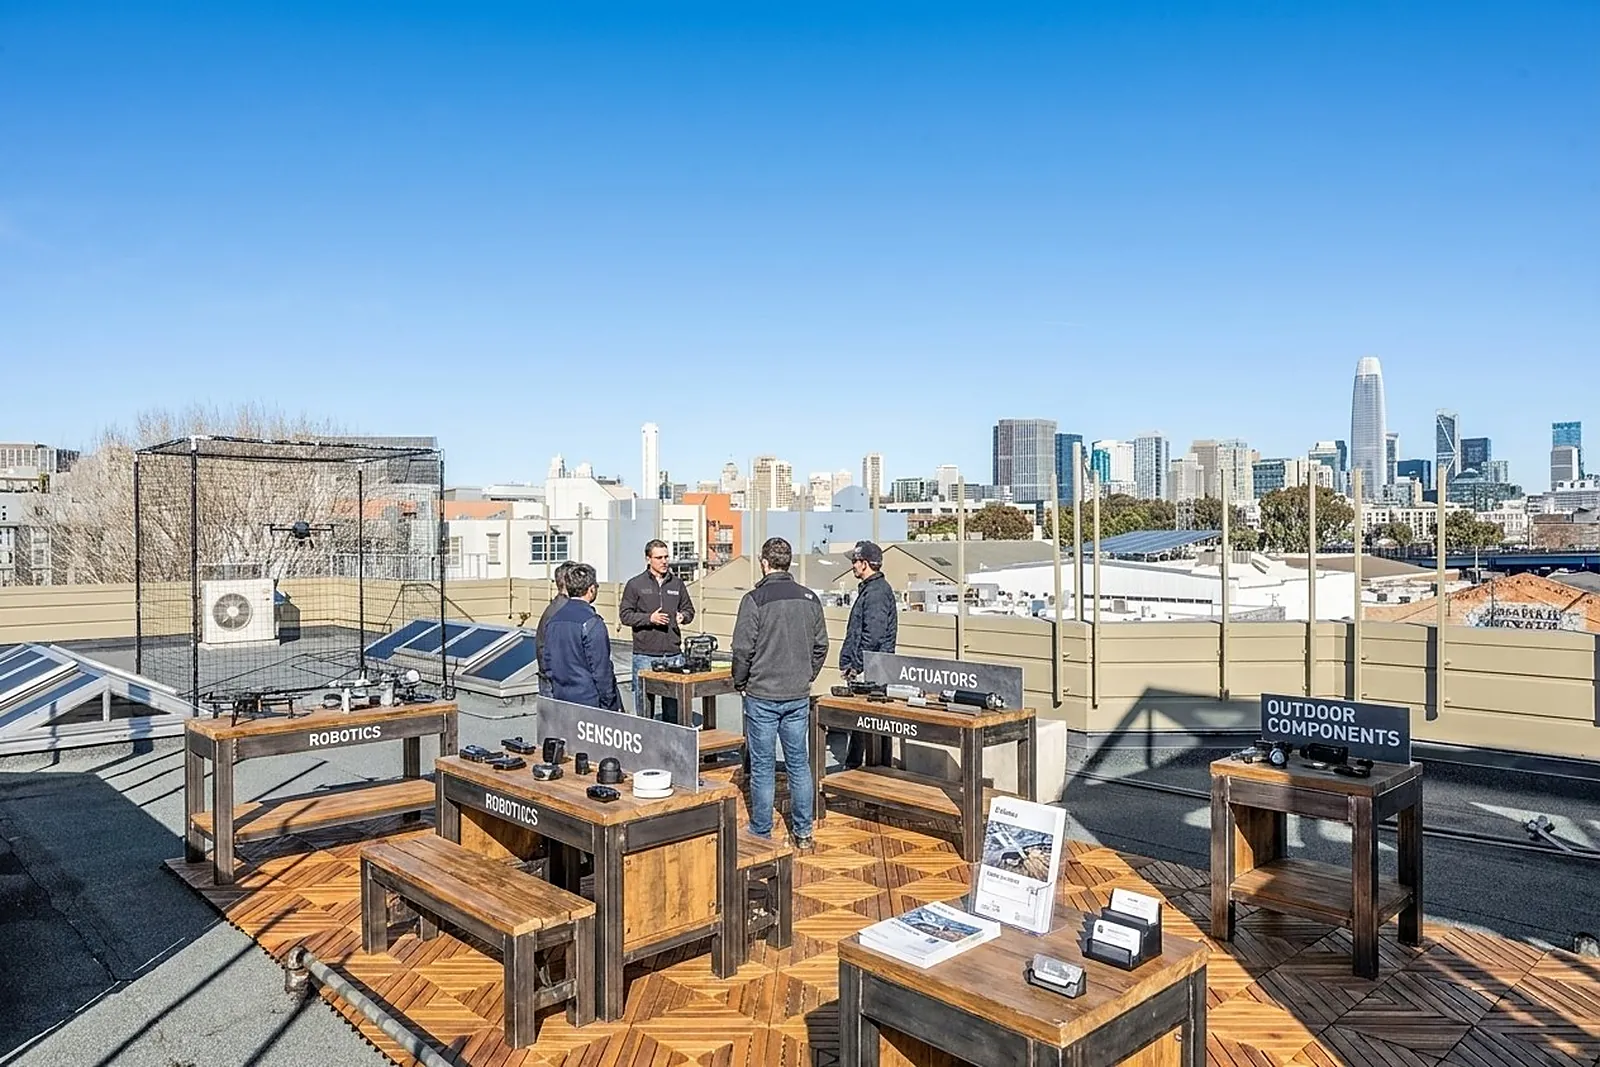
Outdoor component displays on the roof terrace in daylight
Outdoor demo terrace
The reception desk and supplier directory
Reception
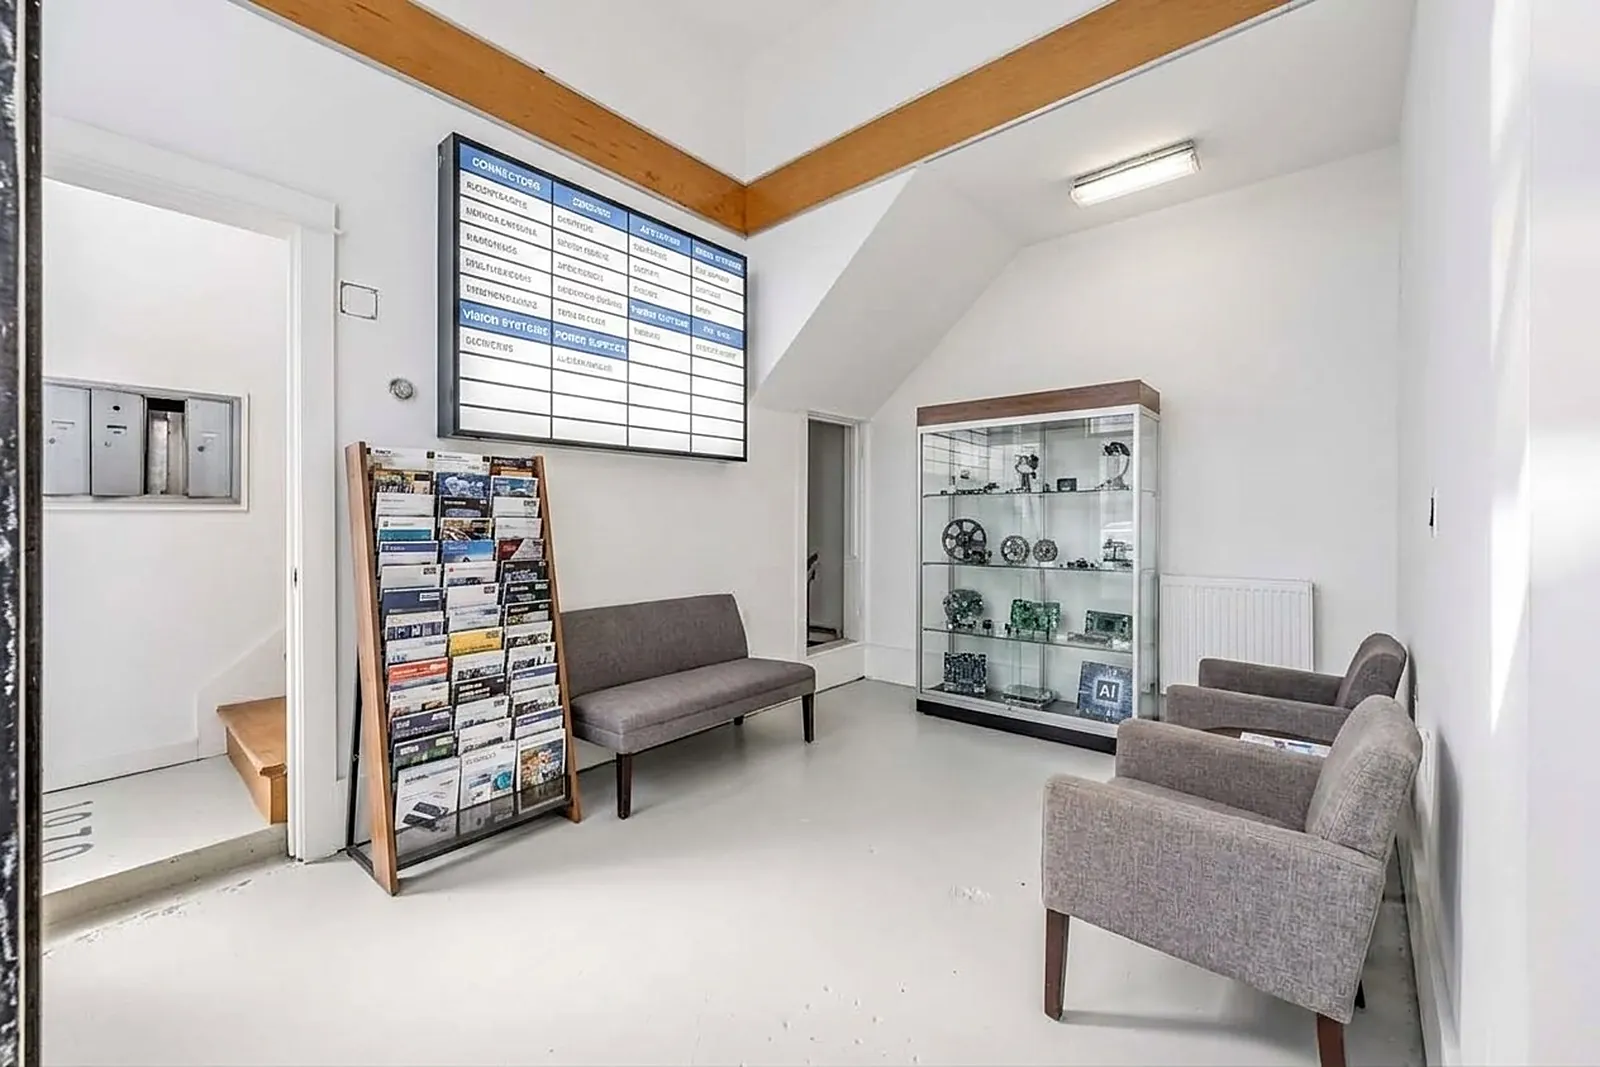
The supplier directory board in the entrance lobby
Supplier directory
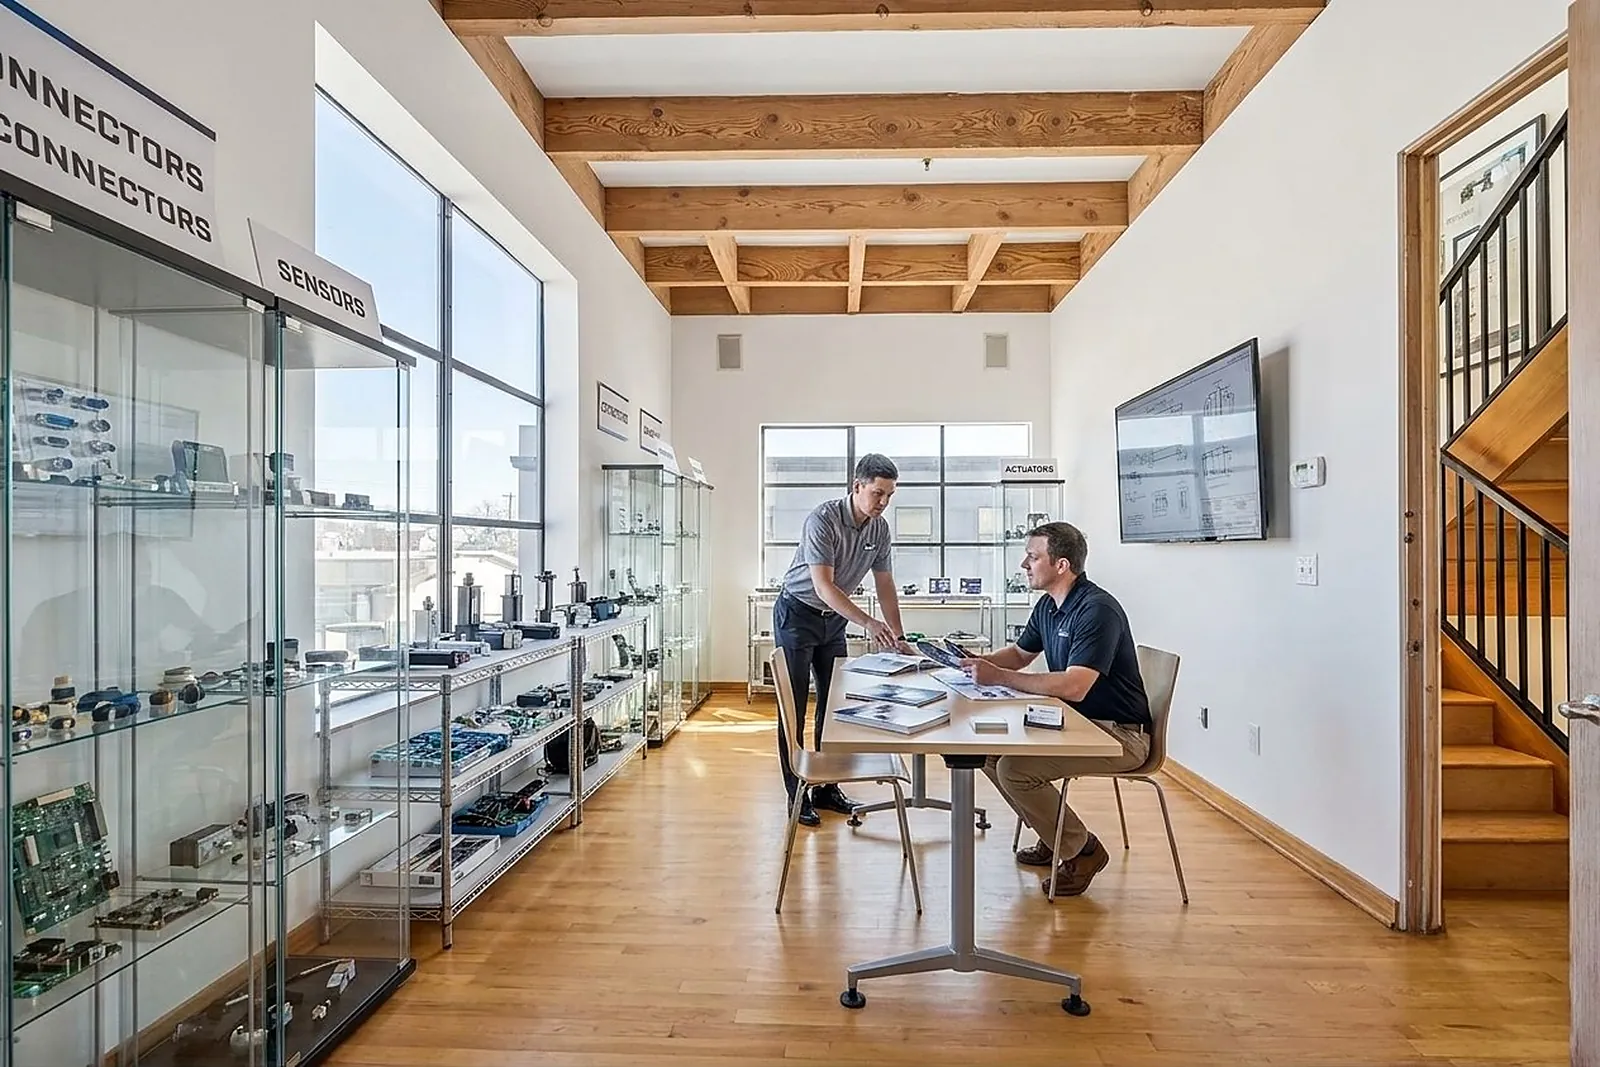
A meeting pod with a product case and a window
Meeting pod
A supplier meeting a buyer in a private room of product cases
Private supplier room
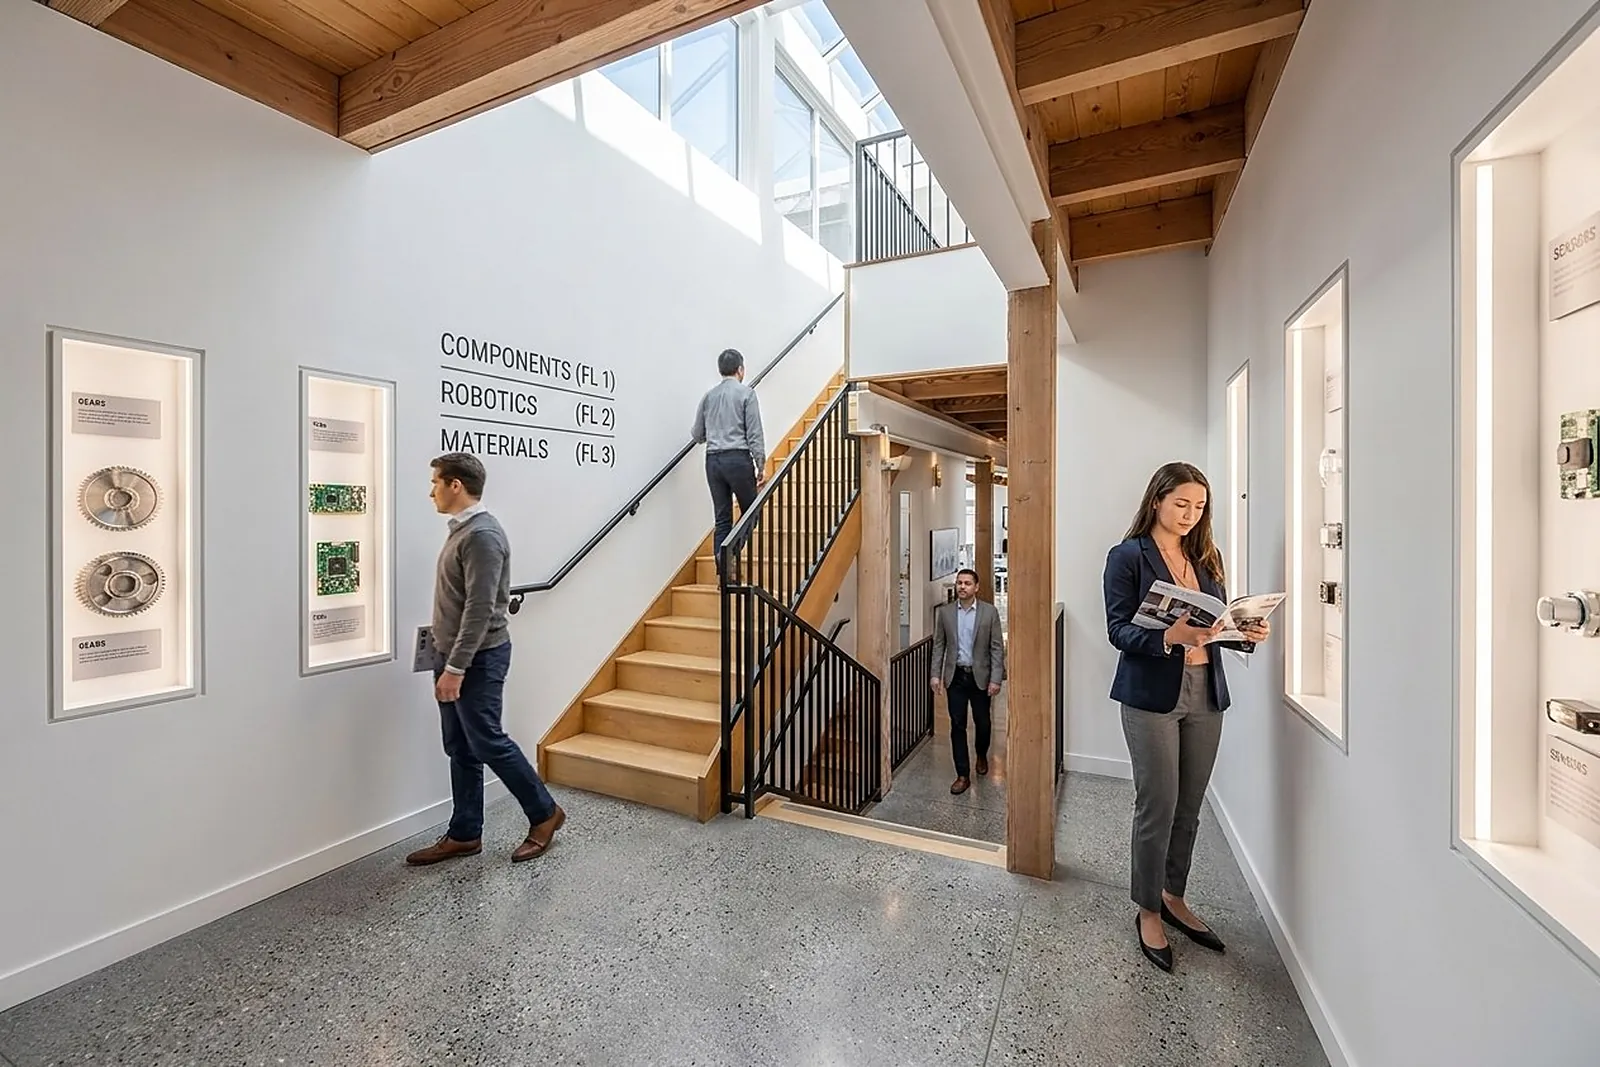
Display cases lining the skylit stair gallery
Stair gallery
The lower-level aisle of industrial motors and actuators
Bulk displays
Workshop benches with tools and sample teardowns
Workshop
The receiving bay with pallet racking and logged stock
Receiving & mail
Buyers examining AI module displays
AI & compute modules
The cafe bar on the meetings floor
Cafe bar
Lounge seating on the roof terrace with a city view
Roof lounge
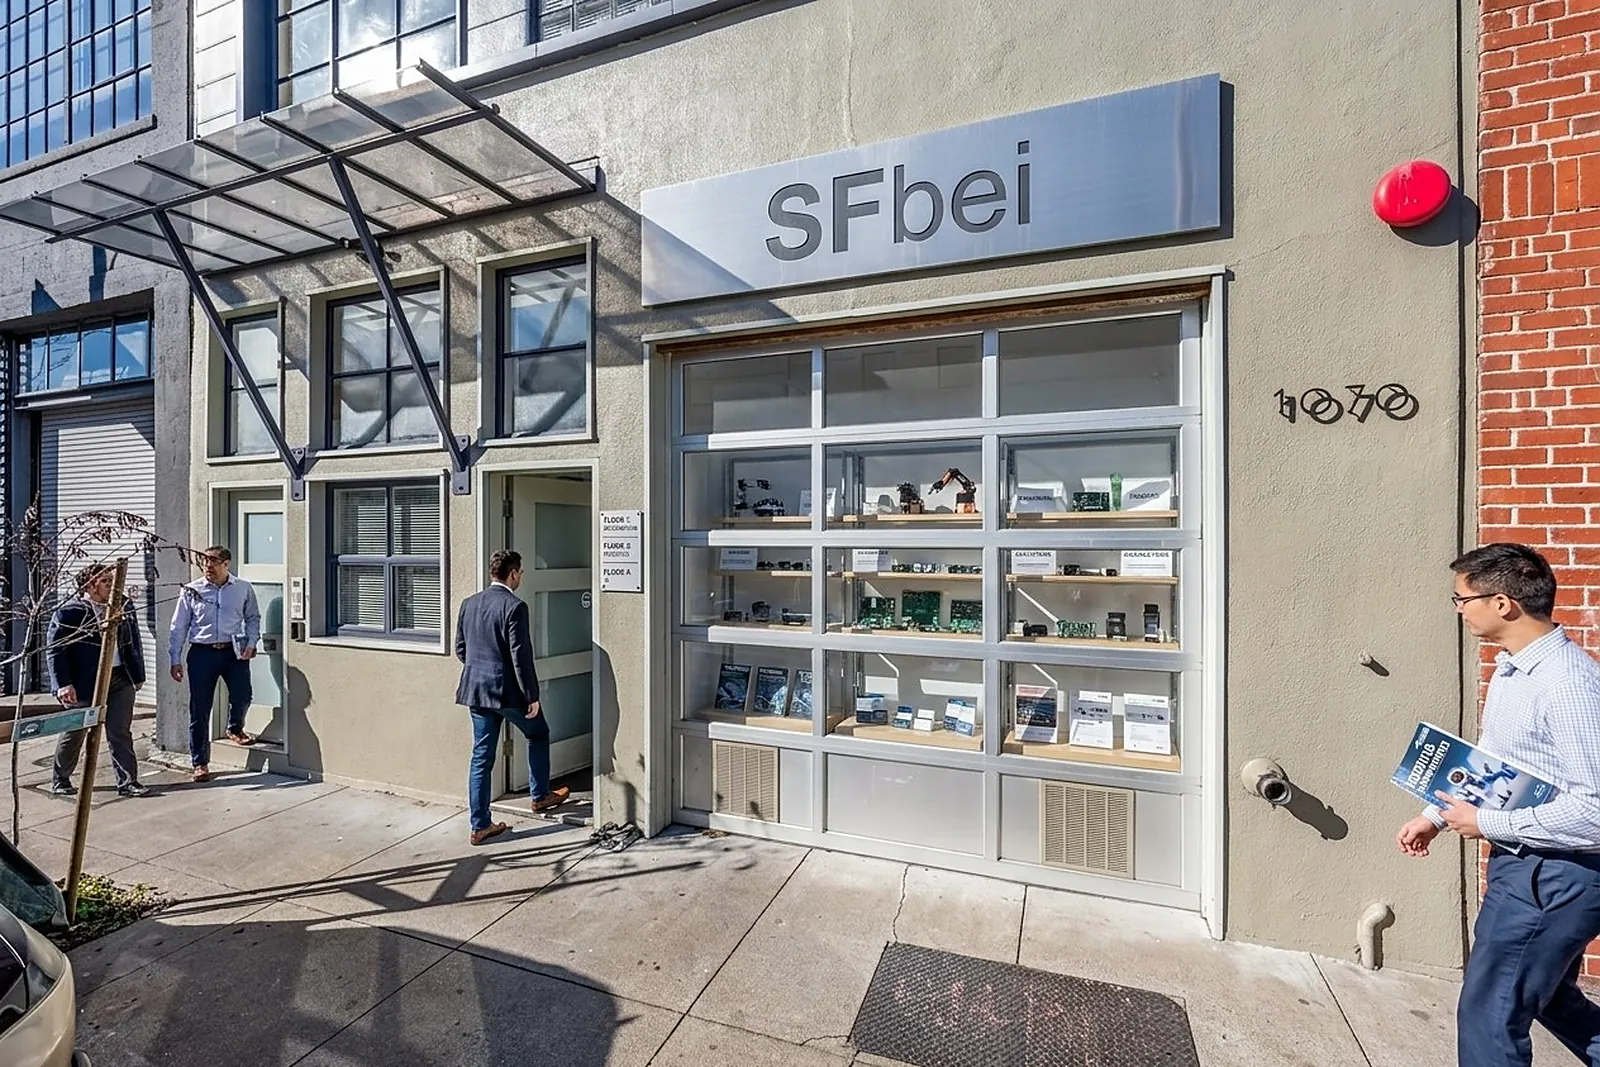
The SFbei street window display seen from the sidewalk
Street window
Aerial view of the building lit at night with guests arriving
From above, at night
Stair and category wayfinding signage
Wayfinding
The sample library lookup station
Lookup station
The SFbei facade from Bryant Street in daylight
Bryant Street

These are design visualisations of 1070 Bryant produced during fit-out planning, not photographs of a finished space. We will replace them with real photography as the floors come together.

See it in person

Photos are fine.
The floor is better.

Pre-register as a builder for free access from opening day, or apply for a display if you make components.